Earth, guadua and lime built the towns of Colombia's coffee cultural landscape. How to read a bahareque house in Filandia's historic centre: painted skirting, eaves, balconies, and why these walls sway instead of falling.
Put your palm flat against the front wall of a house in Filandia's historic centre. It is not cold like brick or gritty like concrete: it is a tempered surface, slightly wavy, that answers your knuckles with a short hollow knock. That is bahareque. Under the paint there is earth; under the earth, a lattice of guadua. The house weighs far less than it looks, and that lightness is not a shortcoming — it is the entire argument.
Bahareque built the towns of Colombia's coffee cultural landscape. It arrived with the Antioquian colonisation, when families coming down the cordillera had to build quickly, on sloping ground, with whatever the hillside offered. The hillside offered guadua, timber and earth. From that came plazas, churches, two-storey houses and whole streets that are still standing.
The recipe is easy to describe and hard to execute. On a stone or brick plinth the builders raise a frame of timber and guadua; between the uprights they nail esterilla — guadua split open and flattened — on both faces; the cavity takes earth kneaded with sand and plant fibre, and the surface is finished with render and a wash of lime. The result is a thin, continuous, lightweight wall that separates inside from outside without loading the house.
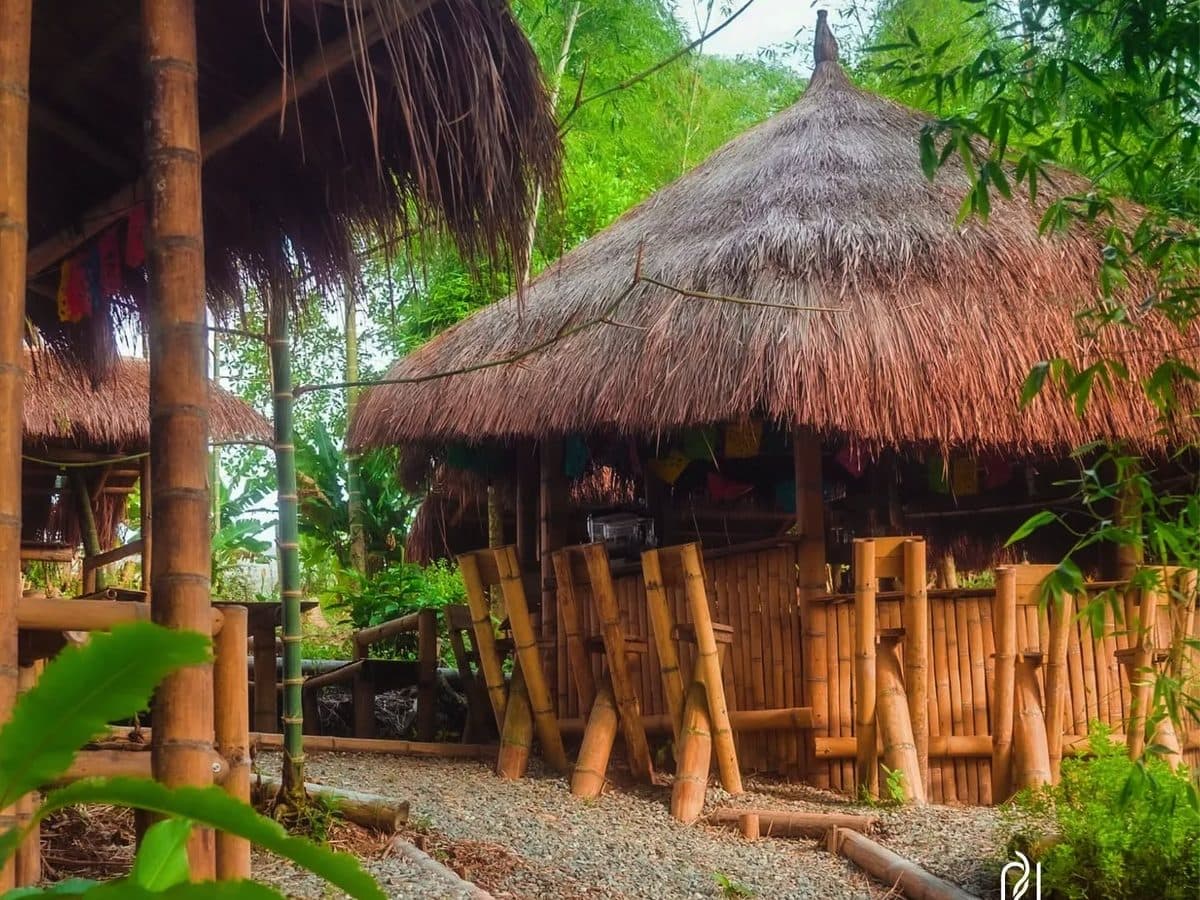
Guadua deserves a paragraph of its own. It is a giant grass, hollow, with nodes spaced along the culm that act as internal diaphragms. It is cut mature, on a waning moon, and cured before it reaches the site. It works in tension as few plant materials do and, pushed too far, it bends and splinters before it breaks. A wall built with it behaves less like a stack of stones and more like a basket.
The house that learned to sway
The Quindío sits on a young mountain range, among faults and volcanic ash. The ground moves here, and when it moves, what does the damage is weight. A solid masonry wall gathers inertia and comes down on the people inside; a bahareque wall has almost no mass to shake. Its joints give, too: the lashings, the nails and the fibre of the guadua itself absorb energy and hand it back. The house creaks, settles and is still there in the morning.
The colonisation builders wrote no equations. They read how the material behaved and repeated what worked: a dry base, a generous roof, symmetry in the openings, continuity in the frame. Engineering came later to name that intuition and codify it. Much of what is now taught as seismic-resistant timber and bamboo construction was already written into these façades.
Bahareque evolved as well. In many houses the earth infill gave way to cement mortar laid over mesh or wire — bahareque encementado — harder wearing and easier to maintain. In others the façade was clad in board or in pressed metal sheet stamped to imitate mouldings, which keeps the rain off. Beneath all those skins the logic is unchanged: light structure, wall that follows.
How to read a façade
Start at the bottom. The band of contrasting colour running along the base of the wall is the zócalo, and it is not decoration: it takes the splash of rain, the scuff of boots and the mud of the street, and it can be repainted without touching the rest of the house. It is almost always darker and more saturated than the wall above it.
Move up to the doors and windows. They are framed by cenefas, painted borders that draw the opening and order the whole composition. Door leaves are divided into panels, and many keep a postigo, the small hatch that lets you talk to the street without opening the house. The colours are not chosen at random; they are chosen against the neighbour's. A street in Filandia is composed collectively.
Finish at the top. A bahareque house needs a hat and boots: wide eaves to throw water clear of the wall, and a dry base so damp cannot climb. Those eaves, carried on timber brackets, give these towns their continuous ribbon of shade. Where there is a second floor there is a running balcony, with turned balustrades and hanging pots; Salento's Calle Real is read from one pavement to the other.
Filandia preserves one of the most complete ensembles in the department, and it is best walked slowly, looking up. On the edge of town, the timber tower of the Colina Iluminada lookout, nineteen metres high, repeats the same trust in fibre vertically and opens a 360-degree view over the valleys of Quindío and Risaralda. Salento has the Calle Real and the steps up to the Alto de la Cruz. Pijao, the first town in Latin America admitted to the Cittaslow network, sets its own pace for looking. Buenavista, perched on the ridge, ends its streets on the edge of a viewpoint.
These houses do not keep themselves. Their enemy is not the tremor but water: a leak in the roof, a broken zócalo, a pavement that throws rain back against the wall. Lime lets the earth breathe; plastic paints seal it and rot it from within. And there is a heritage less visible than the architecture — the carpenters and esterilla makers who still know how to cut, split and fix guadua.
After a day reading façades, it helps to see the material standing. At Cannatel the eight rooms sit among guaduales, and the two-kilometre ecological trail runs through protected guadua forest, where the cane is still a green culm creaking in the wind and dropping leaf litter on the path. Watch it for a while and the house makes sense: nothing rigid, everything woven — architecture that does not resist the ground, but moves with it.